LUXURY OUTDOOR DESIGN

Outdoor Living Space Design in Prosper, TX

Elevate your lifestyle with custom-crafted environments that blend architectural
precision with organic beauty. From initial concept to high-fidelity 3D previews,
we build the sanctuary your home deserves.

What Is an Outdoor Living Space?

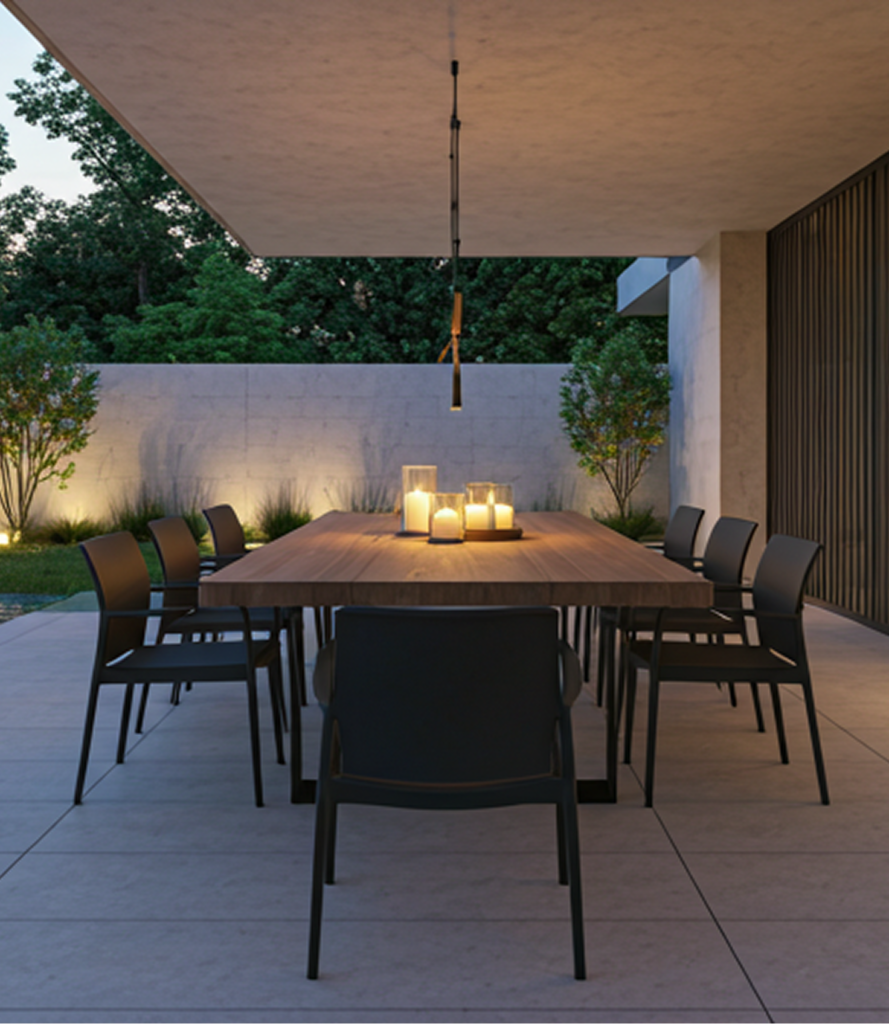
An outdoor living space is a designed extension of your home — a patio, seating area, kitchen, or fire feature (or all of the above) built to function as a real living area outside, not just a backyard with furniture in it.

For Prosper, TX homeowners, that usually means a covered or partially covered area with lighting, defined zones for cooking, dining, and lounging, and materials chosen to hold up against North Texas heat and storms. Done well, it’s the room you actually use most.


Patios

Travertine, flagstone,
and porcelain pavers.

Kitchens

Built-in appliances and
custom stonework.

Is This For You?

Our specialized design-build approach is tailored for those who value quality above all else.

The Entertainer

You host neighborhood gatherings and family reunions. You need a layout that flows, ample seating, and a professional-grade kitchen.

Active Families

You want a safe, beautiful space for children to play and for parents to relax, with durable materials that stand up to daily use.

The Upgrader

Outgrown your generic, builder- grade patio? We transform basic concrete slabs into architectural masterpieces that enhance home value.

Is This For You?

Our specialized design-build approach is tailored for those who value quality above all else.

Consultation

Deep dive into your
vision, lifestyle, and
budget goals.

3D Preview

Walk through your new space digitally before breaking ground.

Materials

Curating the perfect
stones, textures, and
finishes.

The Build

Professional execution
by our local, expert
crews.

Handover

Final walkthrough to
ensure every detail is
perfection.

Investment & Cost Factors

Every project is unique. Understanding what drives the investment helps us design a space that fits your financial expectations without compromising quality.

Overall Size

Total square footage and
complexity of the footprint.

Material Selection

Premium travertine vs. natural flagstone vs. decorative concrete.

Structures

Covered pavilions vs. open
pergolas vs. simple patio
extensions.

Custom Add-ons

Fire features, water elements, specialized lighting, and kitchens.

Outcomes Homeowners Can Expect

A well-designed outdoor living space changes how a backyard actually gets used — not just how it looks. Homeowners who complete this project with us typically see:

365

YEAR-ROUND USE

+25%

HOME VALUE

2x

USABLE SPACE

THE DIFFERENCE

Why Heritage Landscape Collective?

“We’ve eliminated the stress of home improvement by bringing design, materials, and construction under one roof.”

3D Renderings

See exactly what you’re buying before we ever dig a hole.

Single Contact

One project manager from design through the final stone being set.

Local Crews

Skilled craftsmen based right here in the North Texas area.

Zero Subs

We own the process. No messy subcontracting delays or quality gaps.

Frequently Asked Questions

How long does a typical project take?

A typical outdoor living space includes hardscaping (patio or deck), defined seating and dining areas, lighting, and often a covered structure or shade feature. Many homeowners add an outdoor kitchen, fire feature, or pergola. We scope the exact inclusions for your project during a free consultation based on your yard and goals.

Timelines depend on size and complexity — a single-zone patio space may take one to two weeks, while a larger multi-feature outdoor living area with a kitchen or covered structure can take several weeks. You’ll get a written timeline as part of your proposal before construction starts.

Yes — every outdoor living space project goes through a 3D design preview before we break ground, showing layout, materials, and lighting so you can request changes on screen rather than after construction has already started.

Some outdoor living features, particularly covered structures or larger hardscape additions, may require a permit from the City of Prosper. We identify any permit requirements during your consultation and handle the paperwork as part of your project

Yes — many homeowners start with the patio and hardscaping, then add a kitchen, fire feature, or covered structure later. We design the full space up front so later phases fit the original plan instead of feeling bolted on.

An outdoor living space typically adds a new feature or area to an existing yard, while a backyard remodel reworks the entire space — turf, planting, hardscape, and structures together. If you’re not sure which applies to you, our backyard remodel page can help you decide, or just ask during your consultation.

Get a Free Estimate

Ready to transform your outdoor space? Schedule your on-site consultation today and take the first step toward your dream estate.

EXPLORE MORE SERVICES

Outdoor Kitchens

3D Design

Backyard Remodels

All Services